 Nederlands
 Deutsch
 Español
  Français
 Русский
Understanding Optical Distortion and Glass Quality Standards in Commercial Magnified Mirrors
Optical distortion standards for commercial magnified lighted mirrors: To avoid the 'funhouse' effect in high-traffic environments, procurement managers must prioritize ASTM C1036-certified float glass, curvature precision below 0.02mm, and stress-free floating mount systems that decouple the mirror from frame expansion.
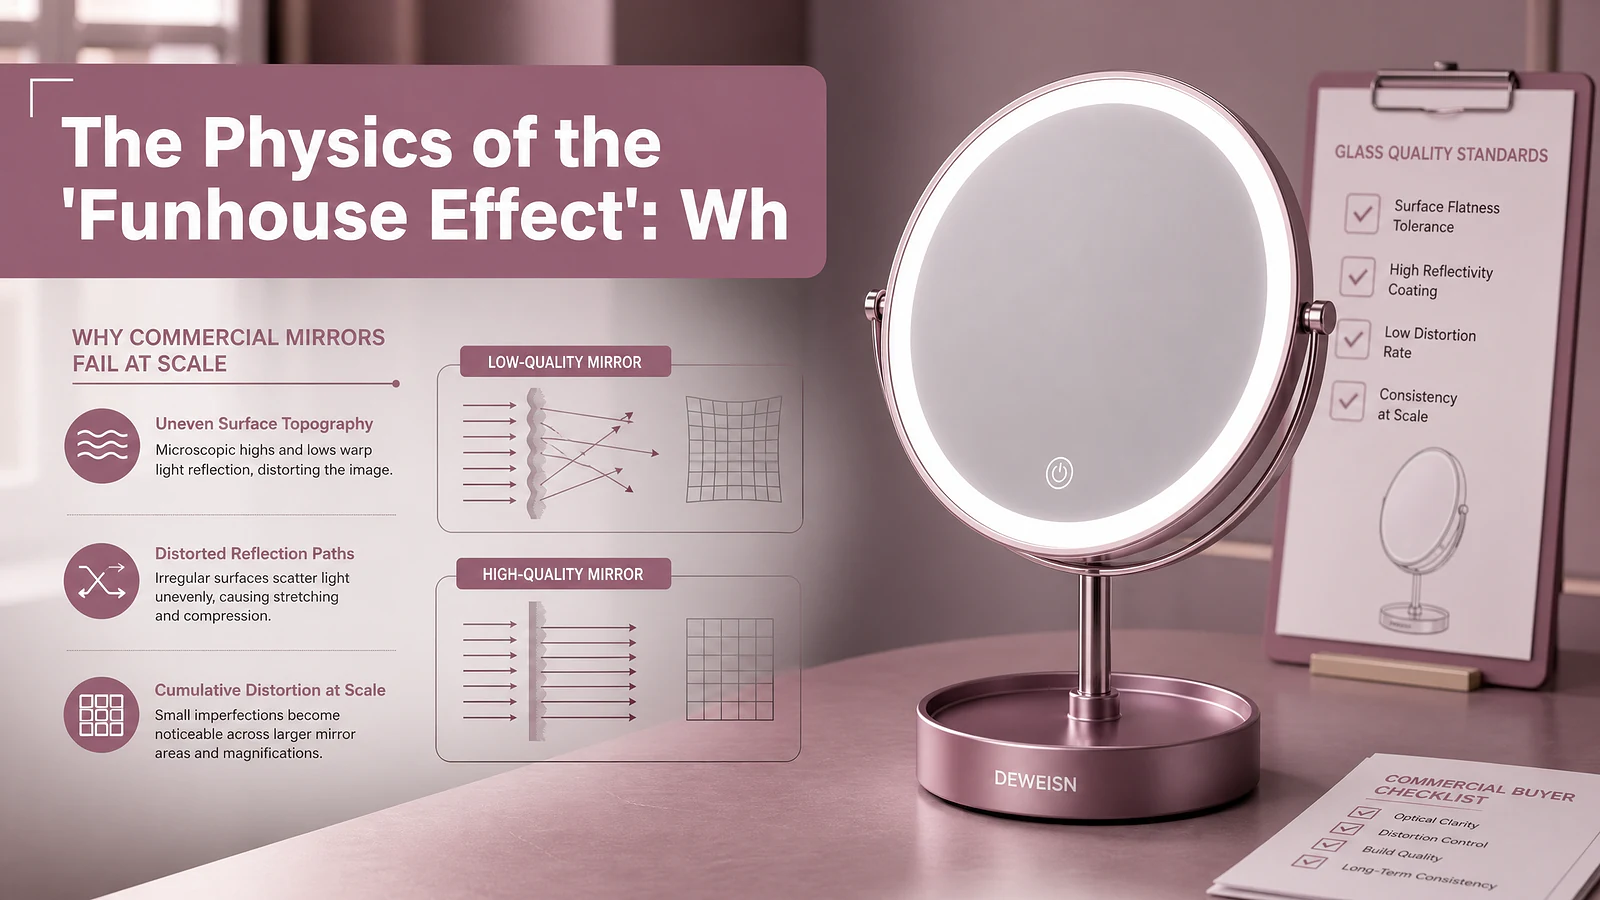
The Physics of the 'Funhouse Effect': Why Commercial Mirrors Fail at Scale
In our manufacturing experience, the perception of a low-quality makeup mirror often stems from uneven surface topography. When glass surfaces lack perfect flatness or consistent curvature, the reflected image undergoes non-linear magnification, creating the dreaded 'funhouse' effect. In large-scale deployments for luxury hotel chains, this is not merely an aesthetic grievance but a failure of precision engineering. When we analyze returned inventory from the field, we find that distortion is rarely caused by the glass material itself, but rather by the improper mechanical interface between the mirror and the mounting bracket.
Decoding Glass Purity: ASTM C1036 Standards and Why Float Glass Matters

The foundation of any high-quality vanity mirror is the substrate. We adhere to ASTM C1036 standards, which dictate the physical properties of flat glass. Unlike lower-grade rolled or sheet glass, float glass is produced by floating molten glass on a bed of molten tin, resulting in two perfectly parallel, fire-finished surfaces. For magnification applications, any variation in thickness—even by a few microns—will cause the focal length to shift across the surface of the mirror, resulting in blurring and image distortion.
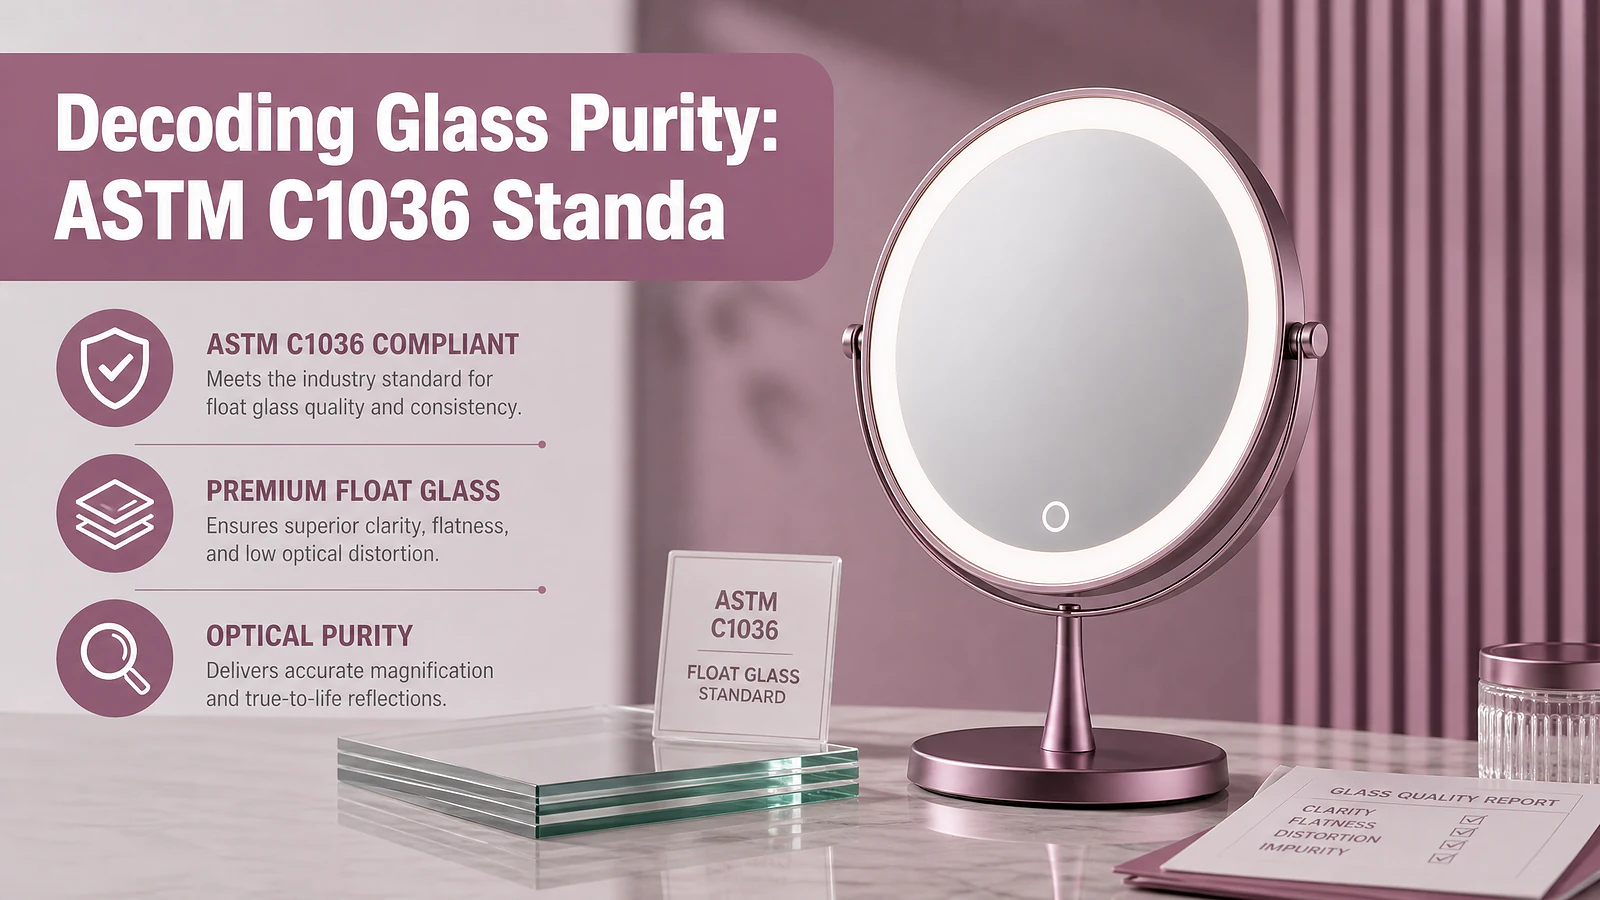
| Defect Type | ASTM C1036 (Clear Float) | Lower-Grade Commercial Stock |
|---|---|---|
| Surface Flatness | High precision; uniform thickness | Variable; potential wave effect |
| Inclusion Tolerance | Near-zero per square meter | Frequent bubbles/seeds |
| Optical Clarity | High (Minimal light scatter) | Reduced (Green/Grey tints) |
Download Technical Spec Sheet
Access our detailed glass purity data and optical calibration protocols for your next FF&E project.
Download SpecsMagnification Engineering: Calculating Diopter Consistency in Mass Production
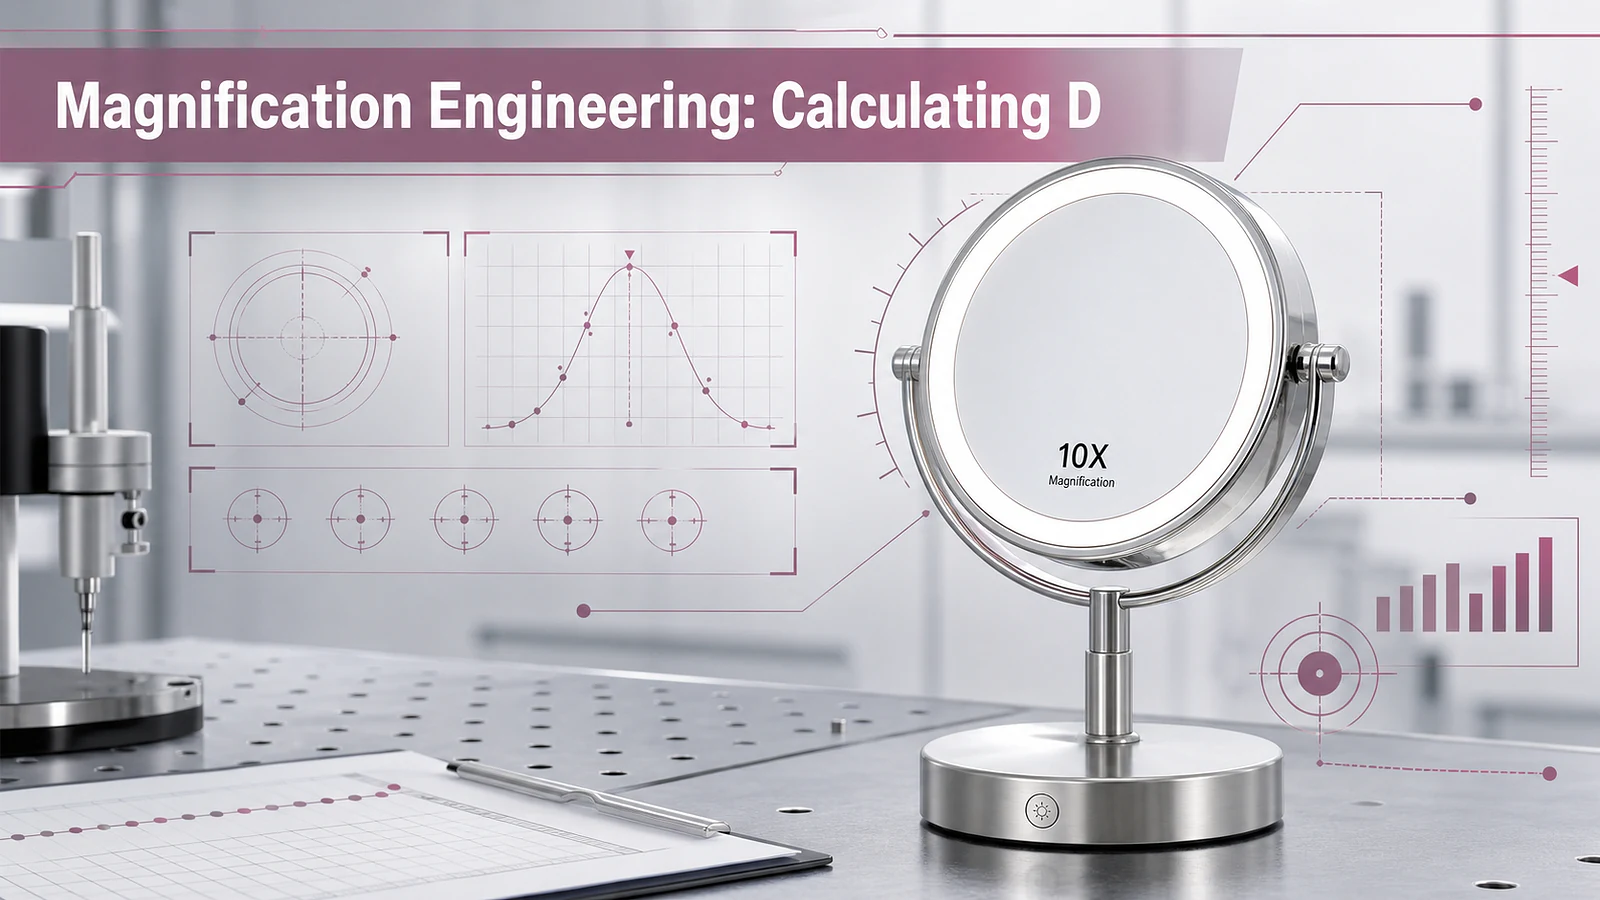
Magnification is calculated by diopter, but in a production environment, consistency is the true challenge. A 3x magnification factor requires a precise spherical radius. We utilize CNC-guided curvature calibration to maintain a deviation of less than 0.02mm across the entire lens surface. During our production cycles, batch-testing 500 units at a time ensures that the focal point remains stable. Relying on high-CRI (Color Rendering Index) lighting—typically CRI 90+—is equally vital, as magnification often amplifies the perceived color shift of inferior LED diodes.
The Hidden Culprit: How Mounting Tension Induces Secondary Optical Distortion
From manufacturing thousands of units, we have found that the most common cause of post-assembly distortion is rigid mechanical bonding. If a frame is made of high-expansion materials like certain aluminum alloys, the frame will expand or contract at a different rate than the glass during temperature fluctuations in a bathroom. This transmits mechanical tension directly to the mirror, physically bending the glass and ruining the optics. Our Metal Vanity Makeup Mirror series utilizes a 'floating mount' technology that decouples the glass from the chassis, allowing for thermal expansion without affecting the surface flatness of the lens.
Quality Assurance Protocols: Testing Curvature Precision for Large-Volume Orders
Our ISO 9001 quality assurance workflow dictates that every batch undergoes a multi-stage inspection. We employ laser-interferometry to verify the curvature radius, and every bulk ship-out is accompanied by an optical clarity report. This document confirms that the diopter uniformity falls within the predetermined tolerance range of +/- 0.05D. For FF&E specialists, these reports provide the verifiable data needed to ensure that the vanity mirrors installed in a hotel guestroom function as intended for the duration of the asset lifecycle.
Durability in Practice: Bonding Techniques for High-Traffic Hospitality Environments
In high-traffic hospitality settings, mechanical shock and vibration are constant threats. Standard adhesive bonding often fails due to humidity, leading to mirror de-silvering and edge delamination. Our factory uses industrial-grade, moisture-resistant structural silicone in a buffered bonding pattern. This provides the necessary shear strength to endure repeated impact while remaining flexible enough to absorb the stresses of the hotel environment. When properly maintained, these bonding agents withstand high-humidity cleaning processes, ensuring long-term structural integrity.
How to Audit Your Supplier’s Optical Calibration Data
When auditing a supplier, do not accept subjective quality claims. Request the raw batch QC report. Look for specific metrics: curvature deviation in mm, diopter consistency (D), and evidence of ASTM C1036 compliance for the glass substrate. If a manufacturer cannot provide a report detailing the rejection rate during the curvature testing phase, it is likely that their process control is not calibrated for the high-end Vanity Mirror Customization required for luxury hospitality.
Conclusion: Moving Beyond Aesthetics to Engineering-Grade Sourcing
Successful procurement for luxury hotel chains depends on moving beyond the visual appeal of a mirror and assessing the engineering that makes that clarity possible. By focusing on ASTM standards, stress-free mounting, and verifiable batch data, procurement managers can drastically reduce long-term replacement costs and improve guest satisfaction. As we continue to refine our Makeup Mirror Assembly Workshop, we remain committed to providing the transparent technical data that modern FF&E projects demand.
Evaluate Our Commercial Solutions
Request a sample unit or review our full technical specifications for your upcoming high-end salon or hotel project.
Compare ModelsFrequently Asked Questions
Q: What is the acceptable tolerance for curvature deviation in high-end commercial mirrors?
A: For commercial grade optics, the industry benchmark is a deviation of less than 0.02mm to ensure that magnification remains uniform across the entire lens surface.
Q: Why does ASTM C1036 matter for vanity mirrors?
A: ASTM C1036 defines the quality standards for flat glass, ensuring superior surface flatness and minimizing microscopic inclusions that cause distortion, which is essential for high-magnification applications.
Q: How does mounting tension cause mirror distortion?
A: If a mirror is bonded too rigidly to a frame that expands at a different rate, the frame exerts physical pressure on the glass, causing it to warp and leading to visual distortion.
Q: What is the significance of CRI when evaluating lighted mirrors?
A: CRI (Color Rendering Index) measures the accuracy with which light reveals colors. A CRI of 90+ is recommended for commercial makeup mirrors to ensure accurate color representation, which magnification tends to amplify.
Q: What QC documentation should I request from a mirror supplier?
A: Always request batch-specific QC reports that include diopter uniformity testing results, glass substrate certification per ASTM C1036, and evidence of curvature precision testing.


